About the project
Location: Burien, WA
Services: Bathroom Remodel
Style: Modern Contemporary
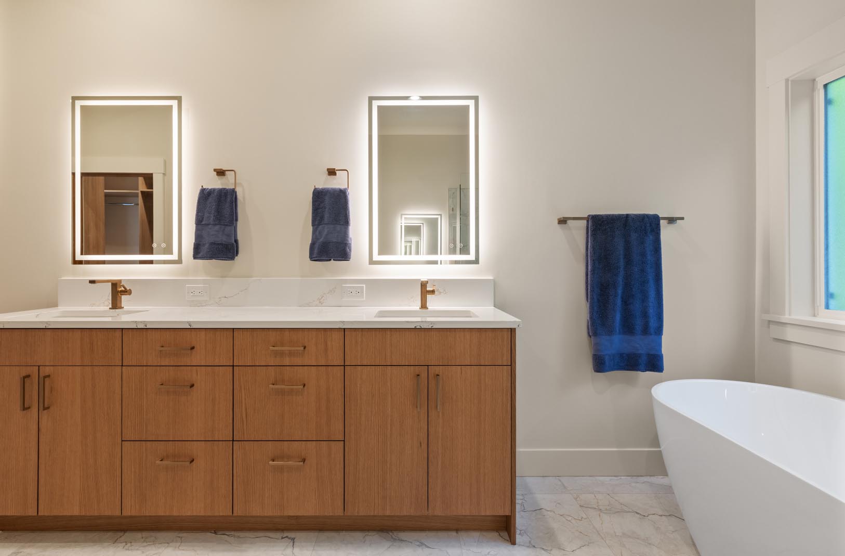
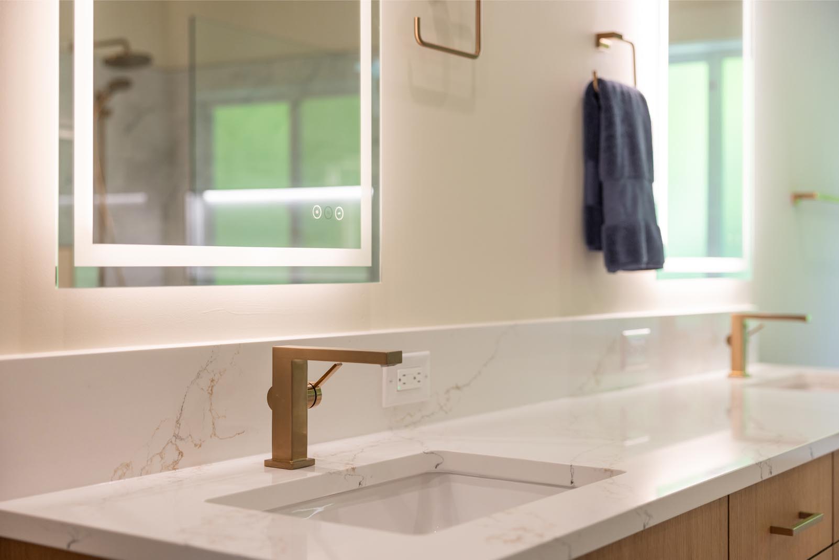
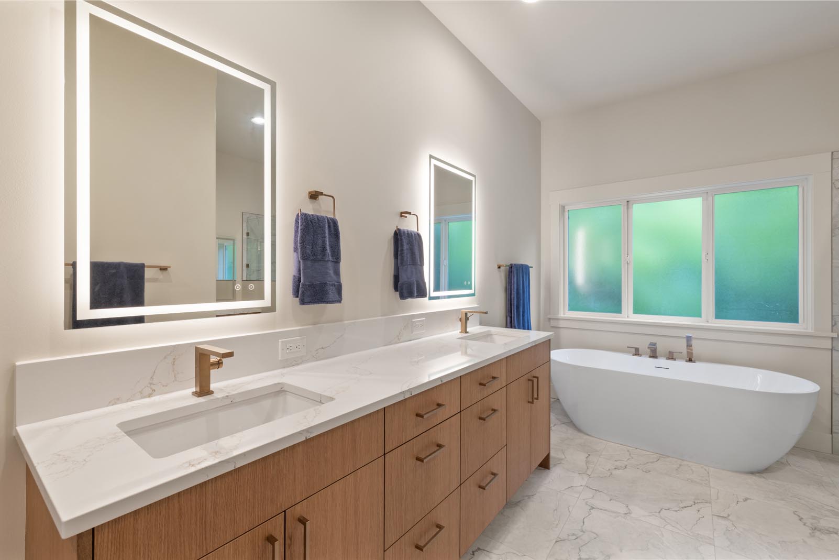
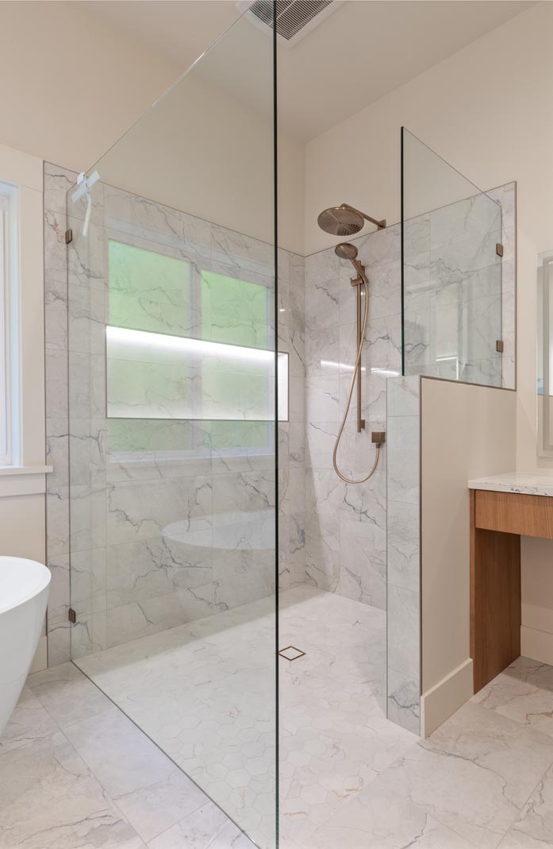
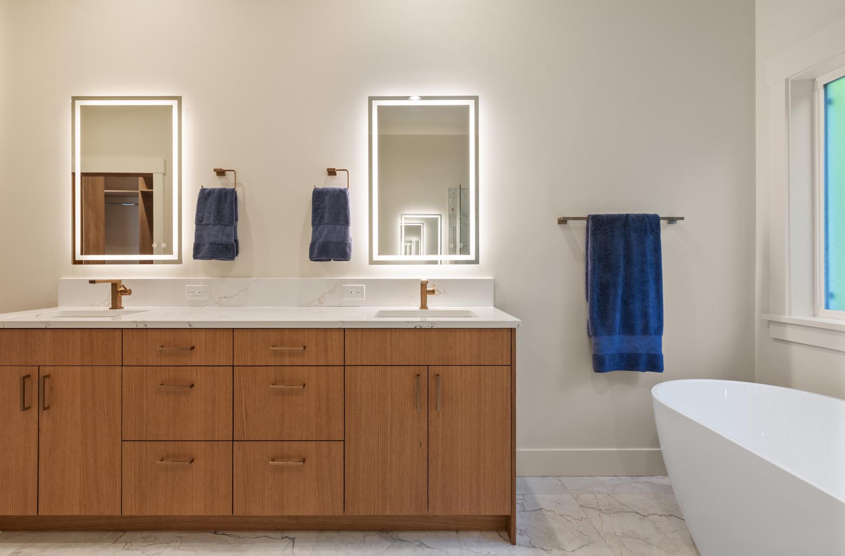
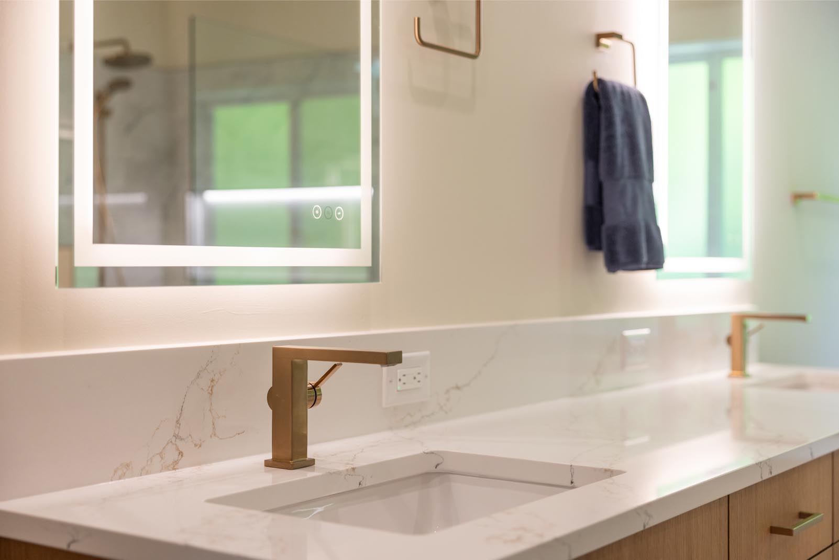
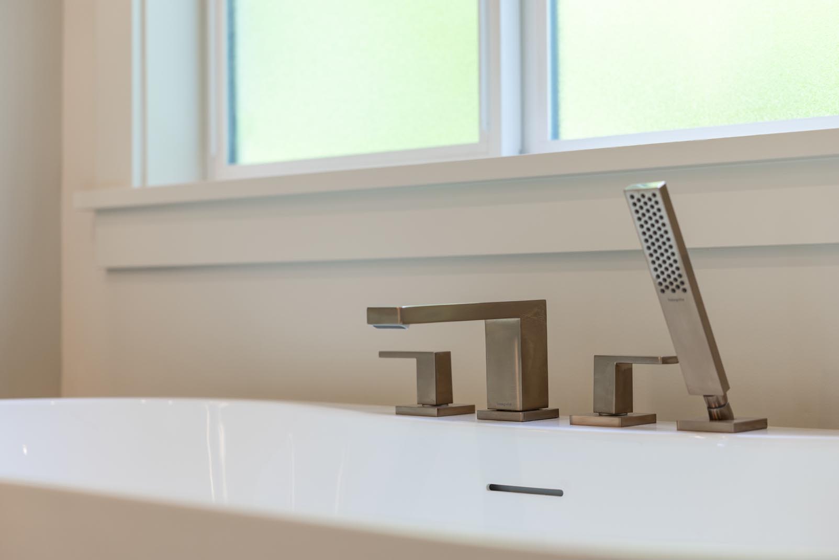
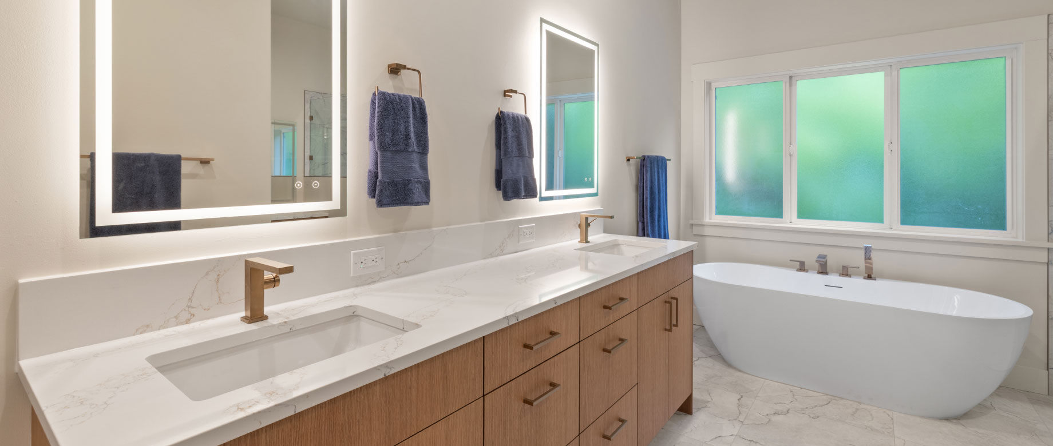
Primary Bath: Bellmont Cabinets, Stratus Quartz, Happy Tile, Brizo Plumbing Fixtures, Signature Hardware Tub and Bidet Toilet,
Hall Bath: Signature Hardware Vanity, Happy Tile, Thompson Tile, Kohler Plumbing Fixtures, DXV Toilet.
These homeowners came to Deane Home Services through referrals from both a previous client and our trusted trade partner, Sash Painting. Their goal was to transform two outdated bathrooms into bright, functional spaces with a cohesive, timeless design.
Primary Bathroom
The original primary bathroom was a true early-2000s Tuscan-inspired space, featuring travertine tile covering the floors, walls, and shower, dark marble countertops, and ornate millwork throughout. While well-crafted, the space felt heavy and no longer reflected the homeowners' style.
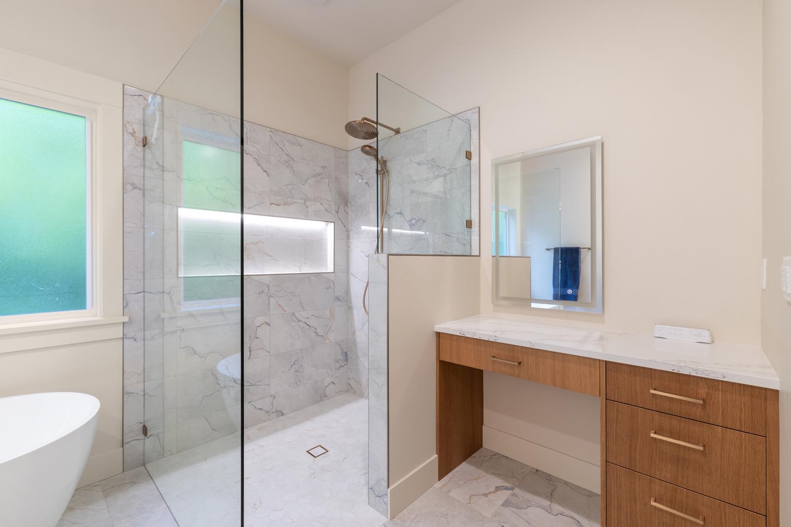
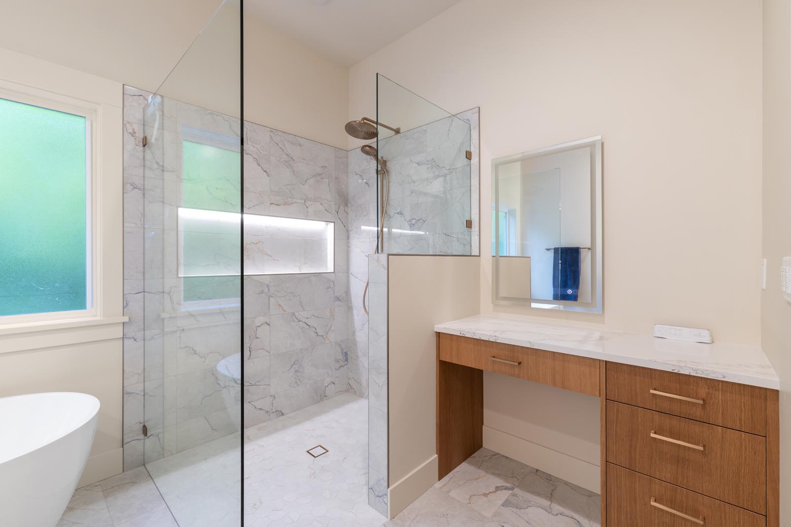
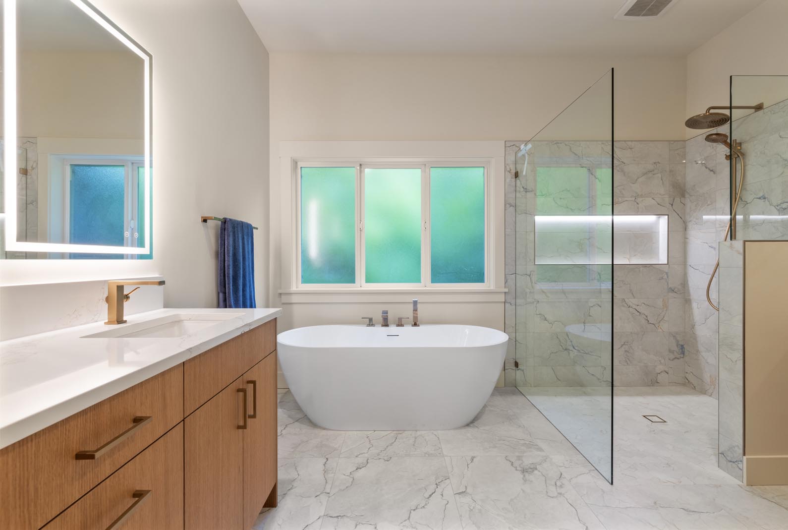
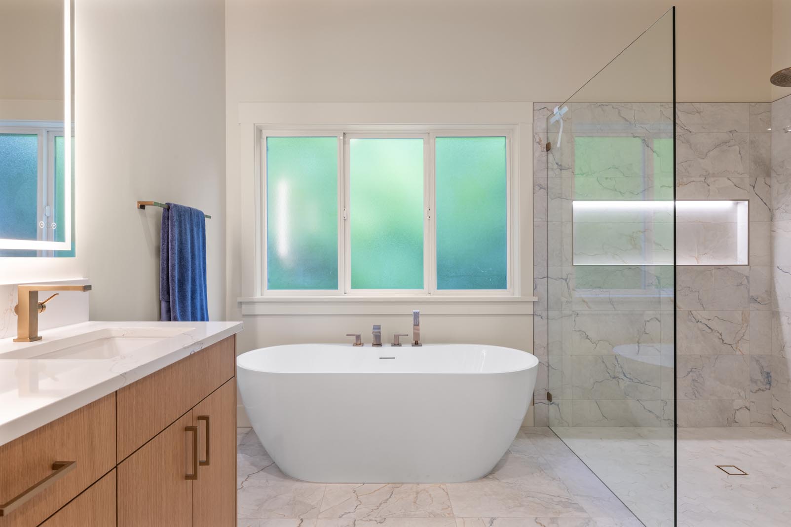
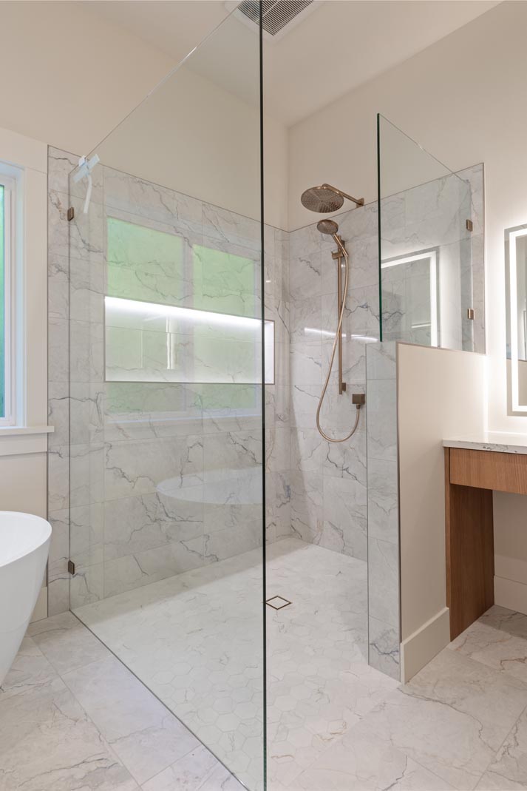
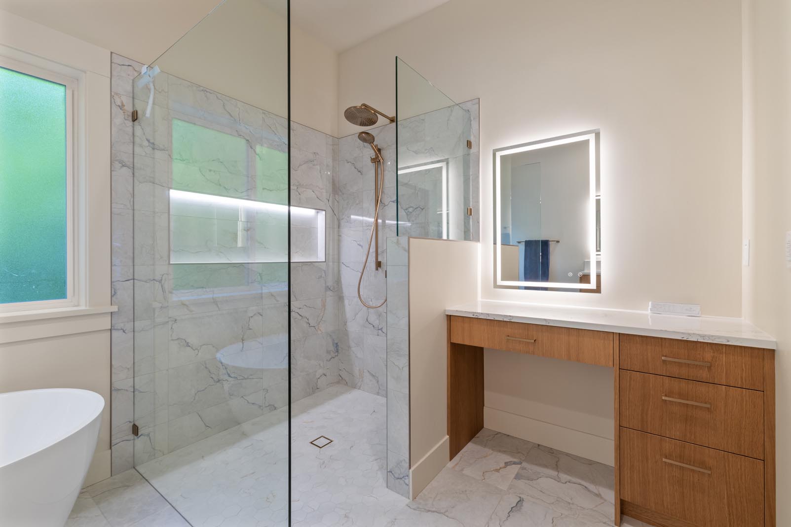
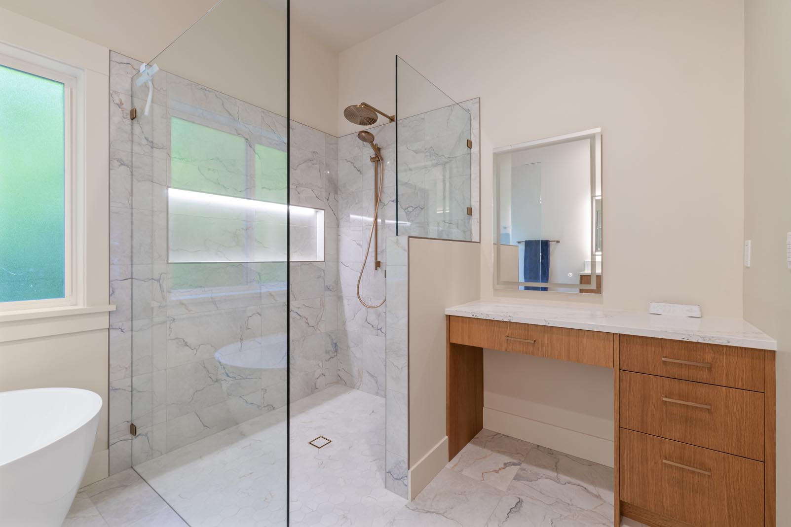
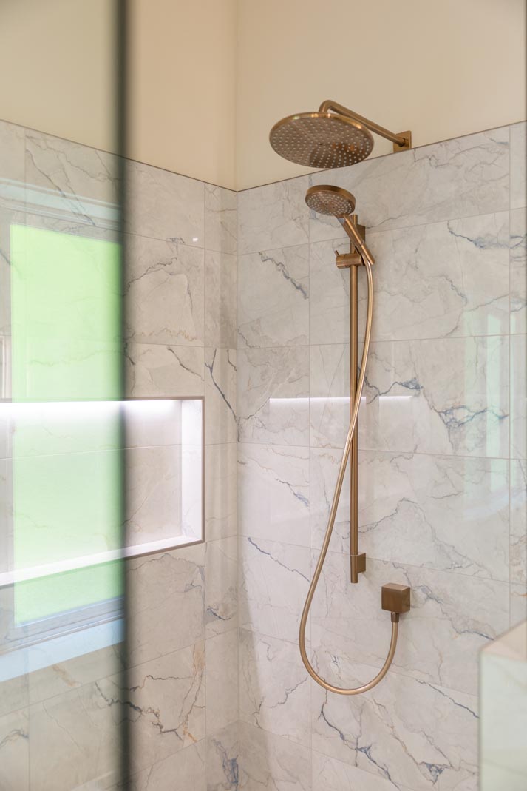
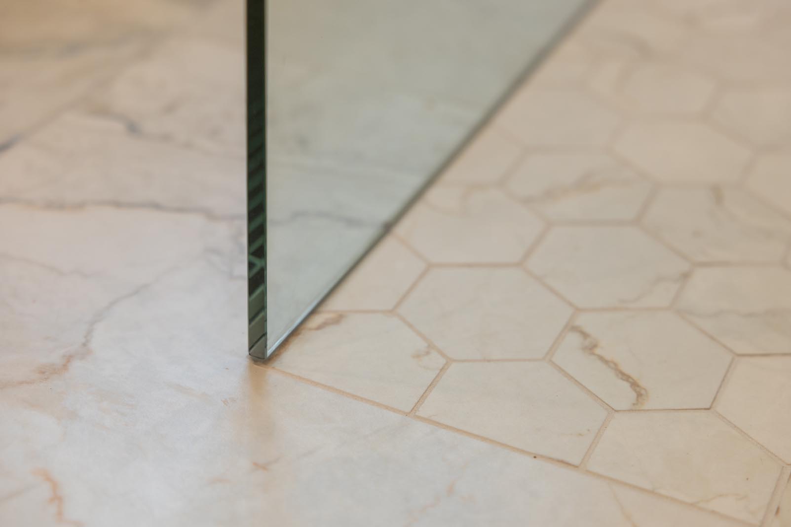
To create a more open and modern retreat, we removed the drop-in soaking tub and its tiled surround, replacing it with a spacious curbless walk-in shower. By installing a narrower makeup vanity alongside the new main vanity, we were able to significantly enlarge the shower footprint. The shower features a doorless glass enclosure, a large illuminated niche, and shower controls thoughtfully positioned within a pony wall for both convenience and a clean, streamlined appearance.
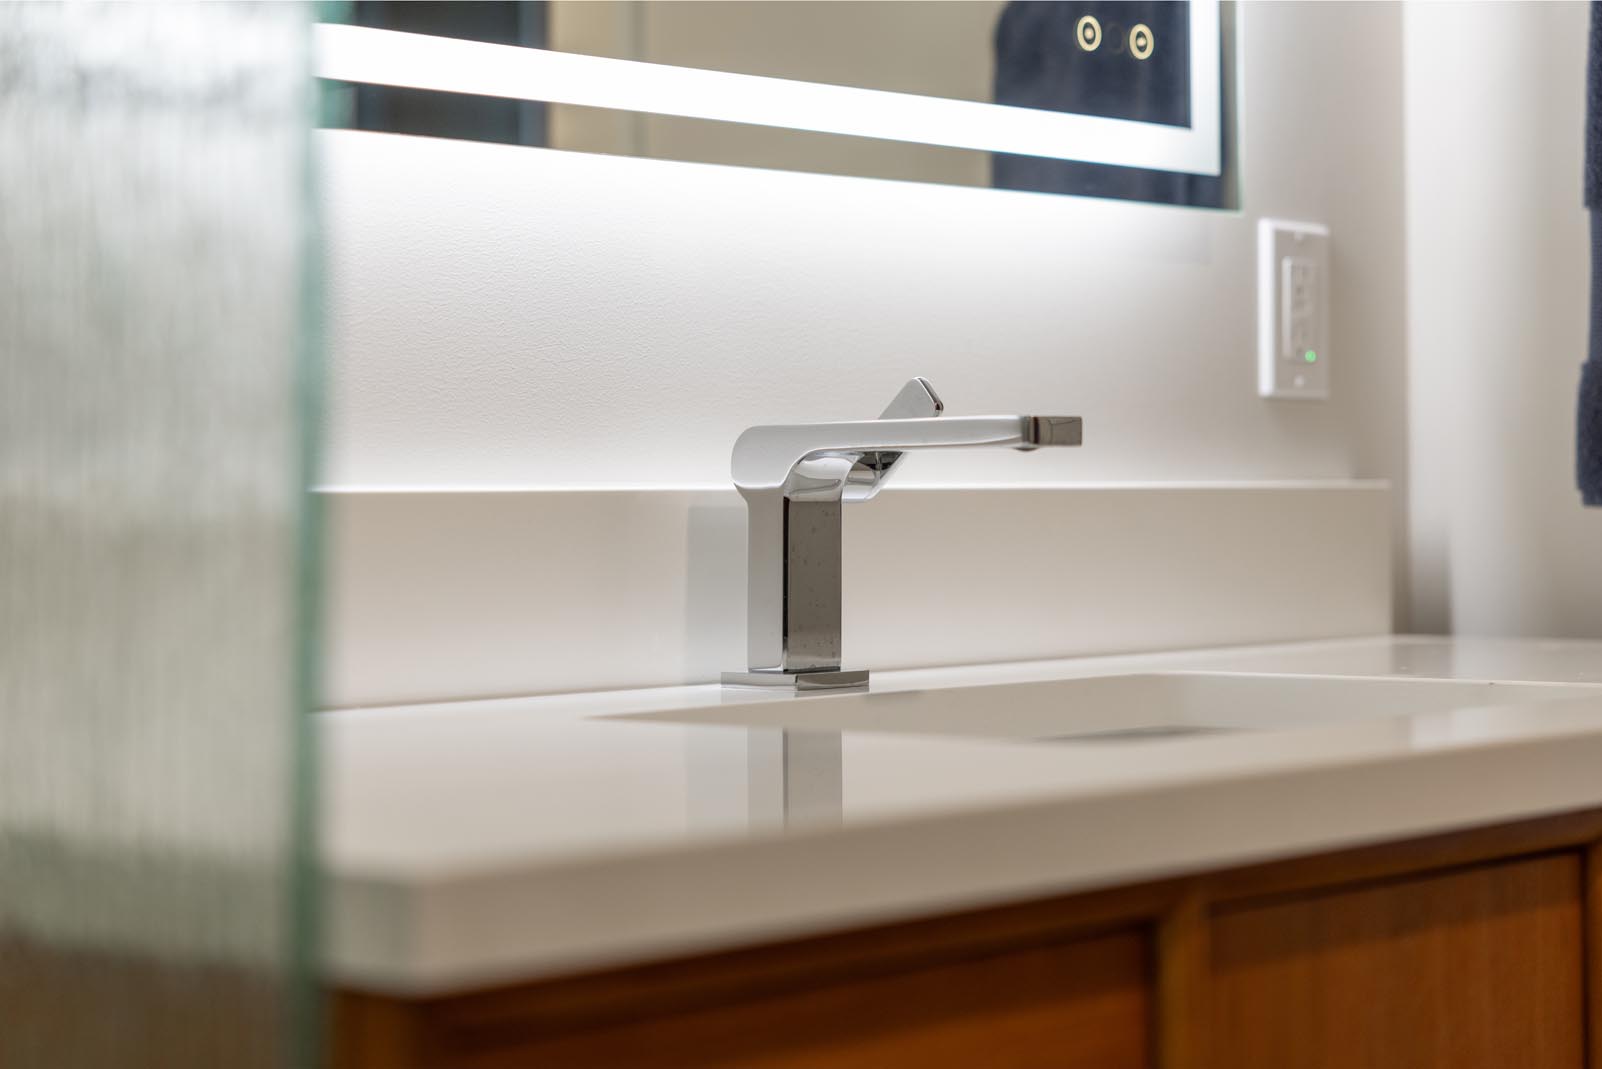
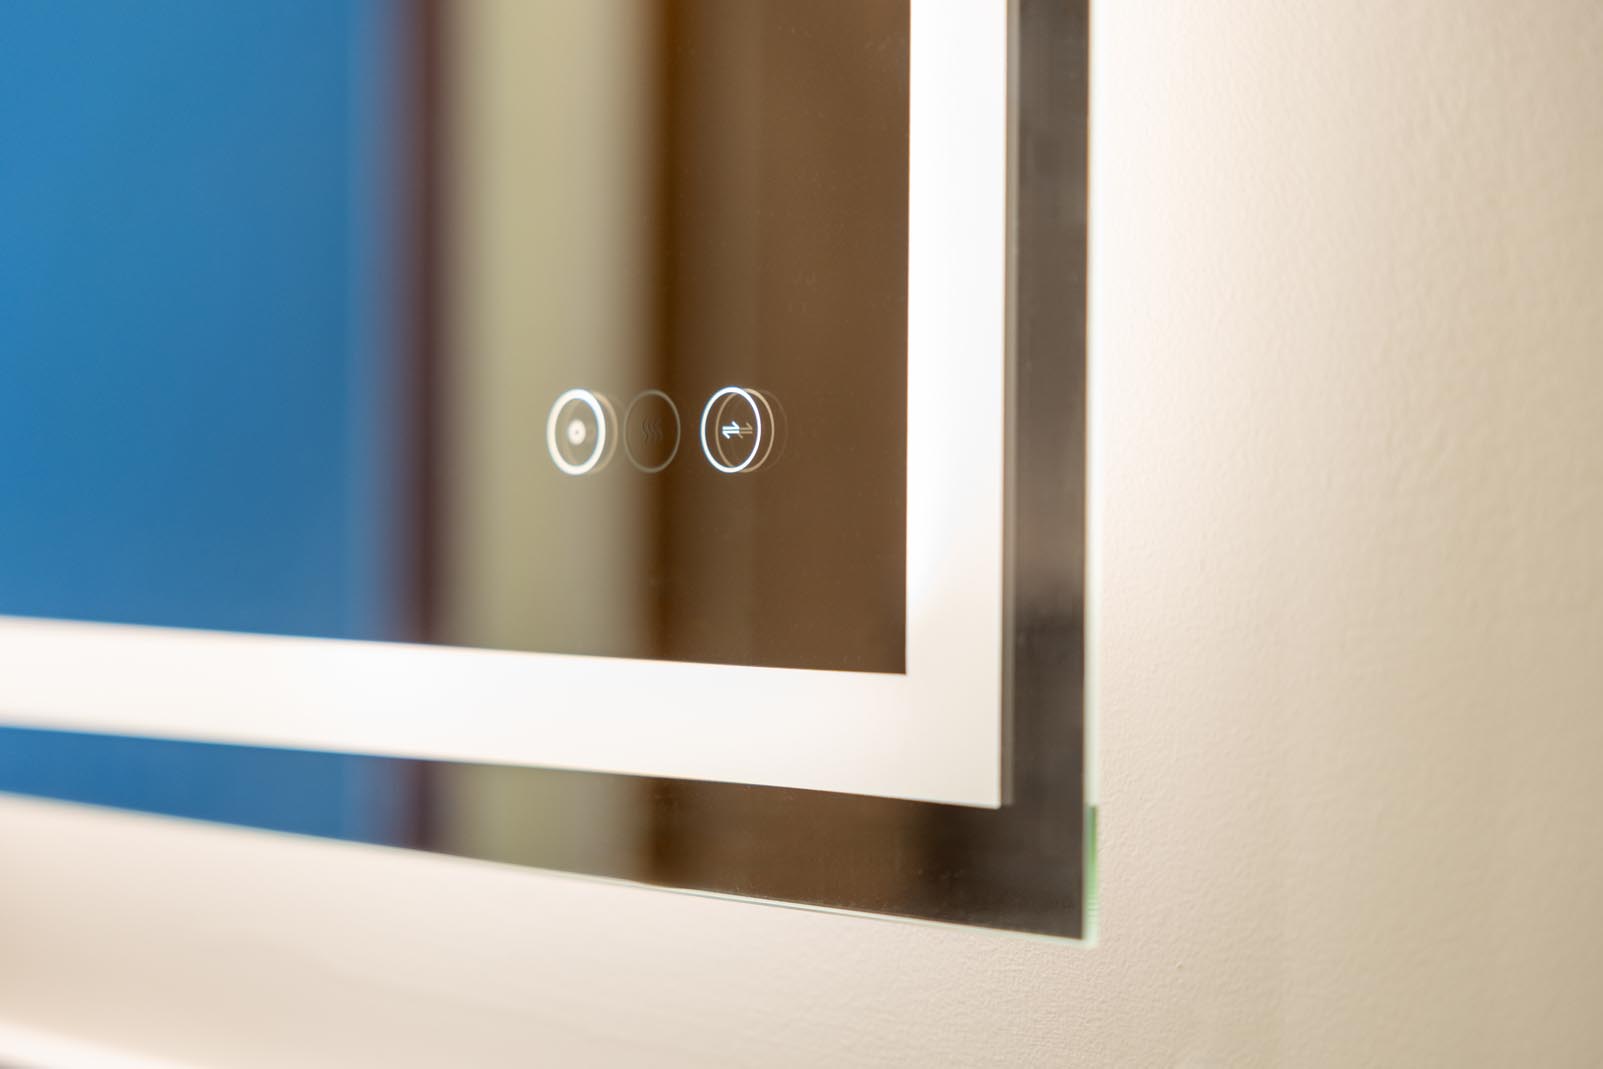
New recessed lighting, an additional wall sconce, and illuminated LED mirrors at both the main vanity and makeup station brighten the room and enhance its functionality.
Hall Bathroom
The hall bathroom was part of the home's original construction and featured an aging cast-iron bathtub, a cramped toilet alcove, and a bulky vanity that made the room feel dark and enclosed.
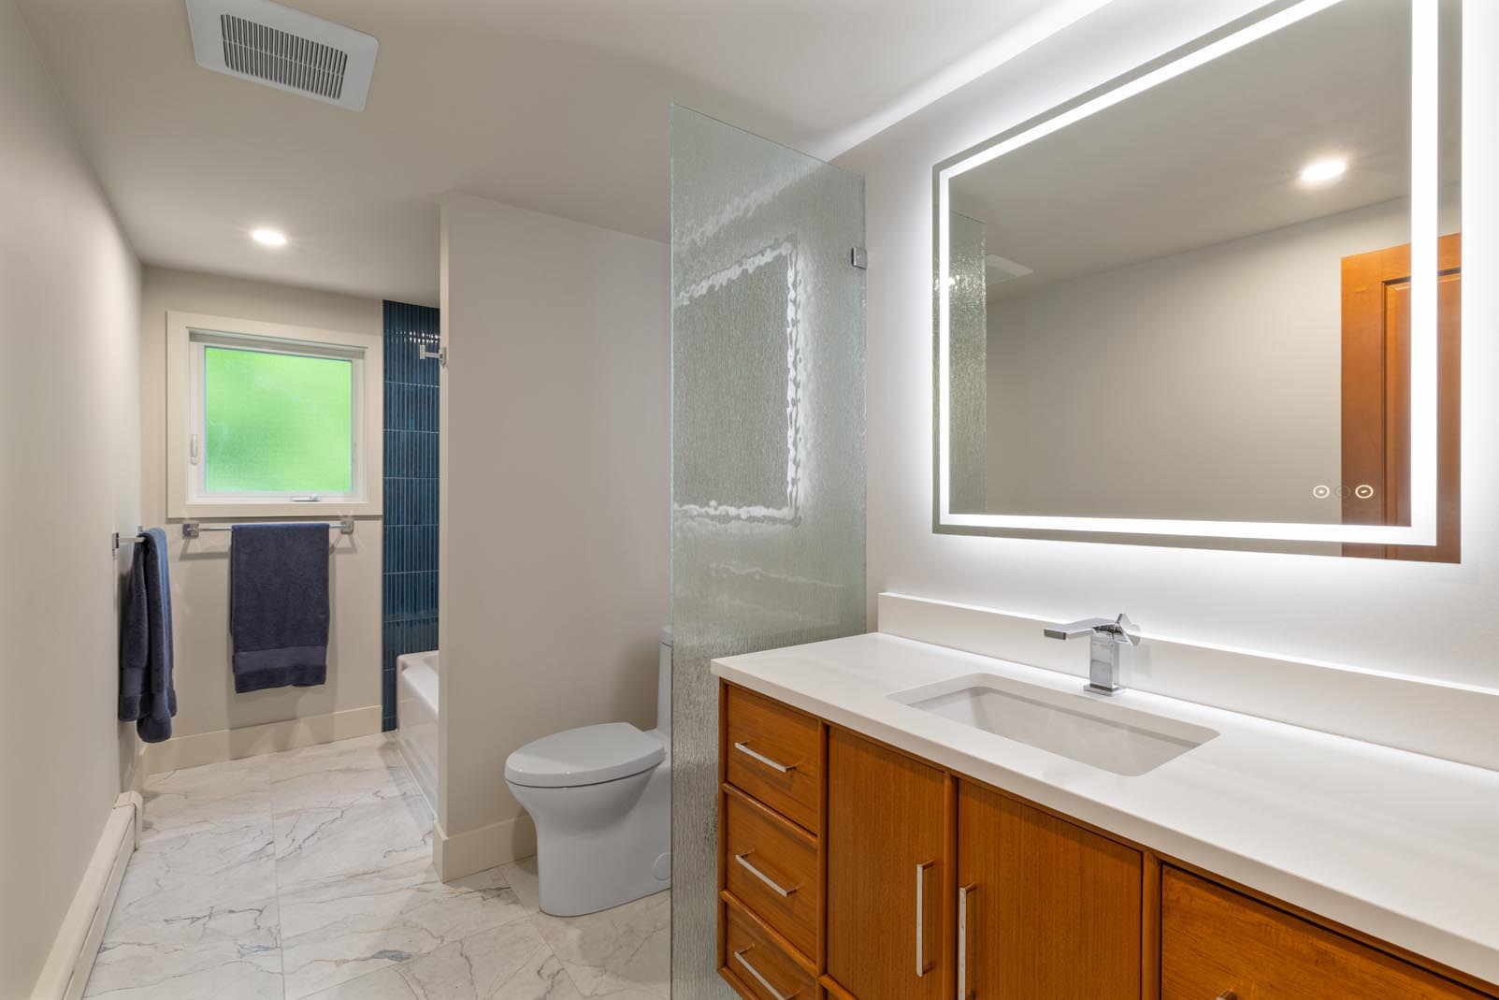
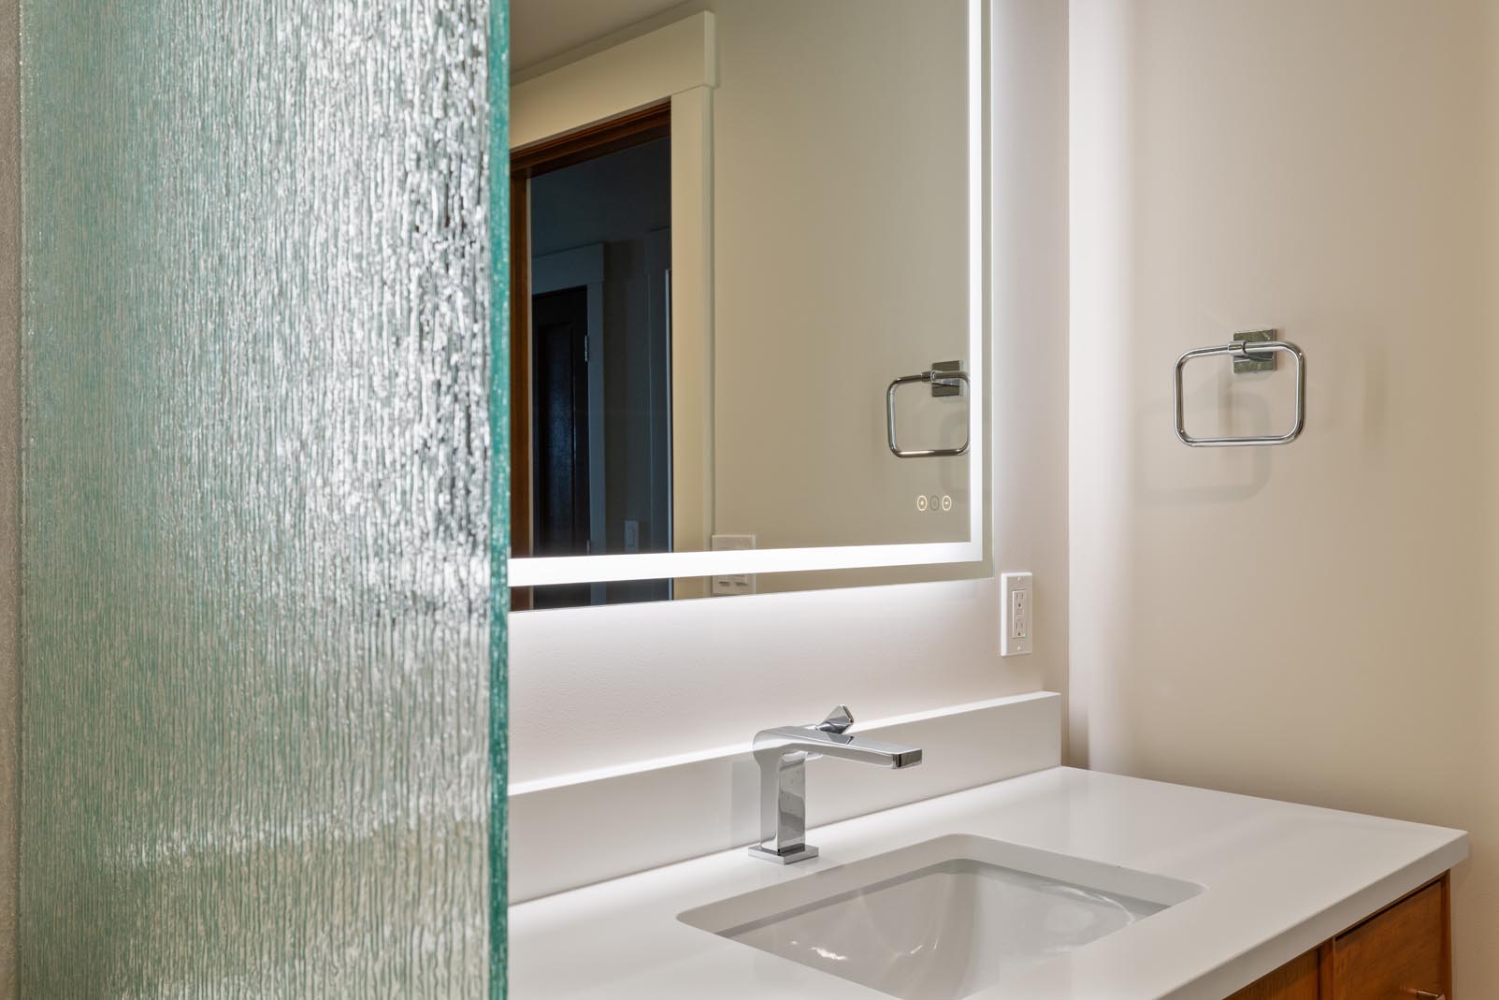
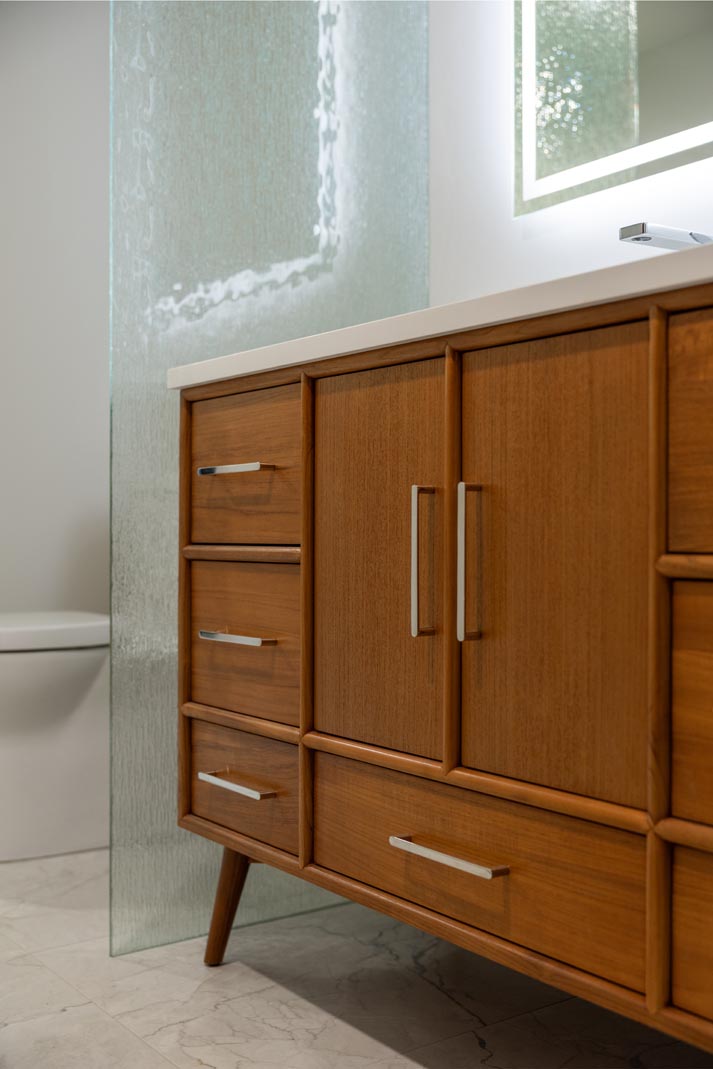
To improve both function and openness, we removed the wall separating the toilet from the vanity and installed a slimmer vanity with a frosted glass divider to maintain privacy while allowing natural light to flow through the space. Rather than replacing the original cast-iron tub, we refinished it in crisp white, preserving its quality craftsmanship and unique character.
Additional recessed lighting and an illuminated LED vanity mirror create a brighter, more inviting space.
Cohesive Design Details
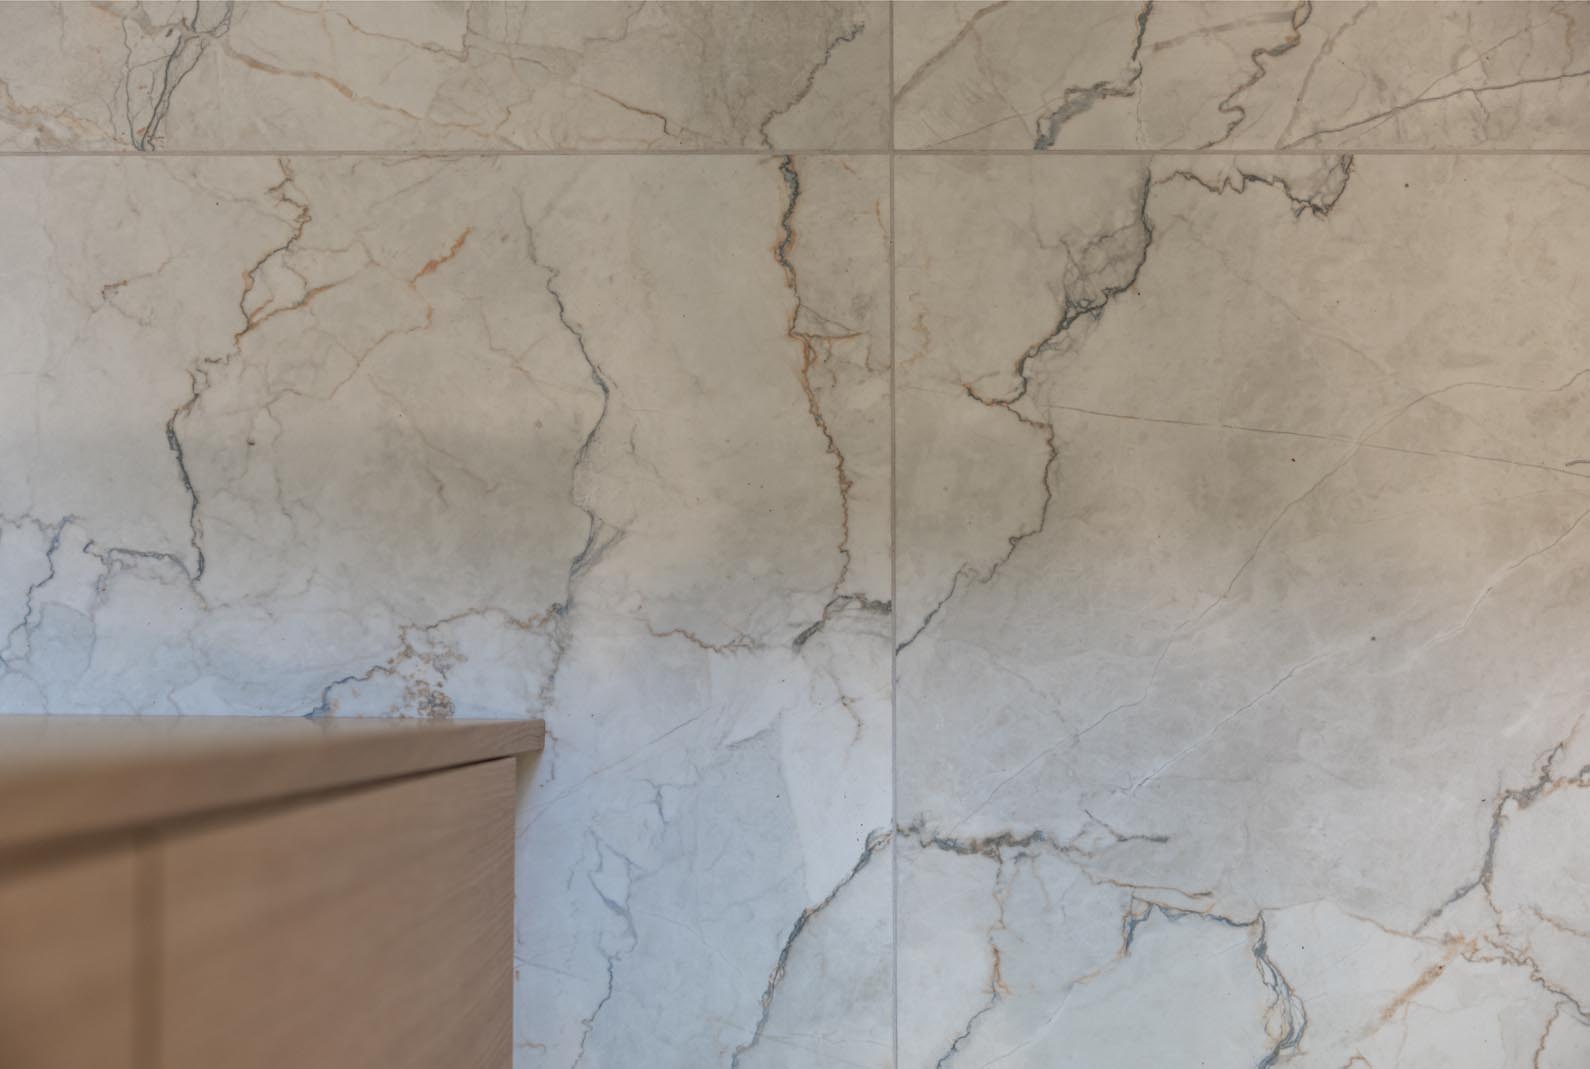
Both bathrooms were unified with the same 24" × 24" matte porcelain floor tile featuring dramatic veining with subtle blue and brown accents. The warm brown tones complement the cabinetry, while the blue veining adds a distinctive touch the homeowners loved.
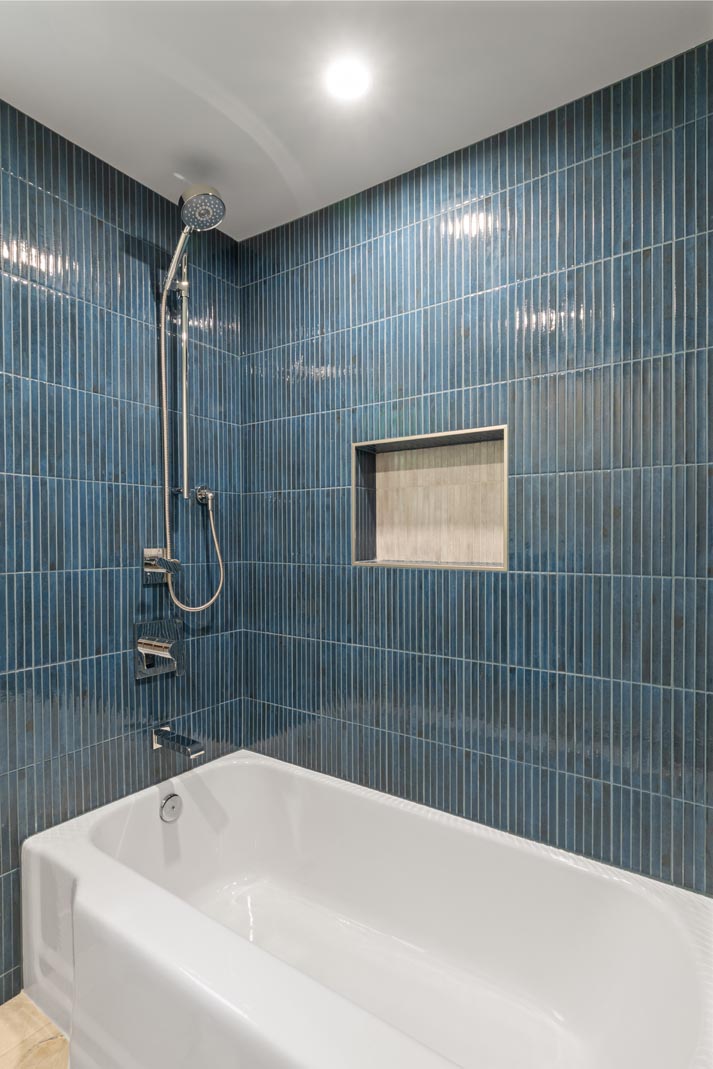
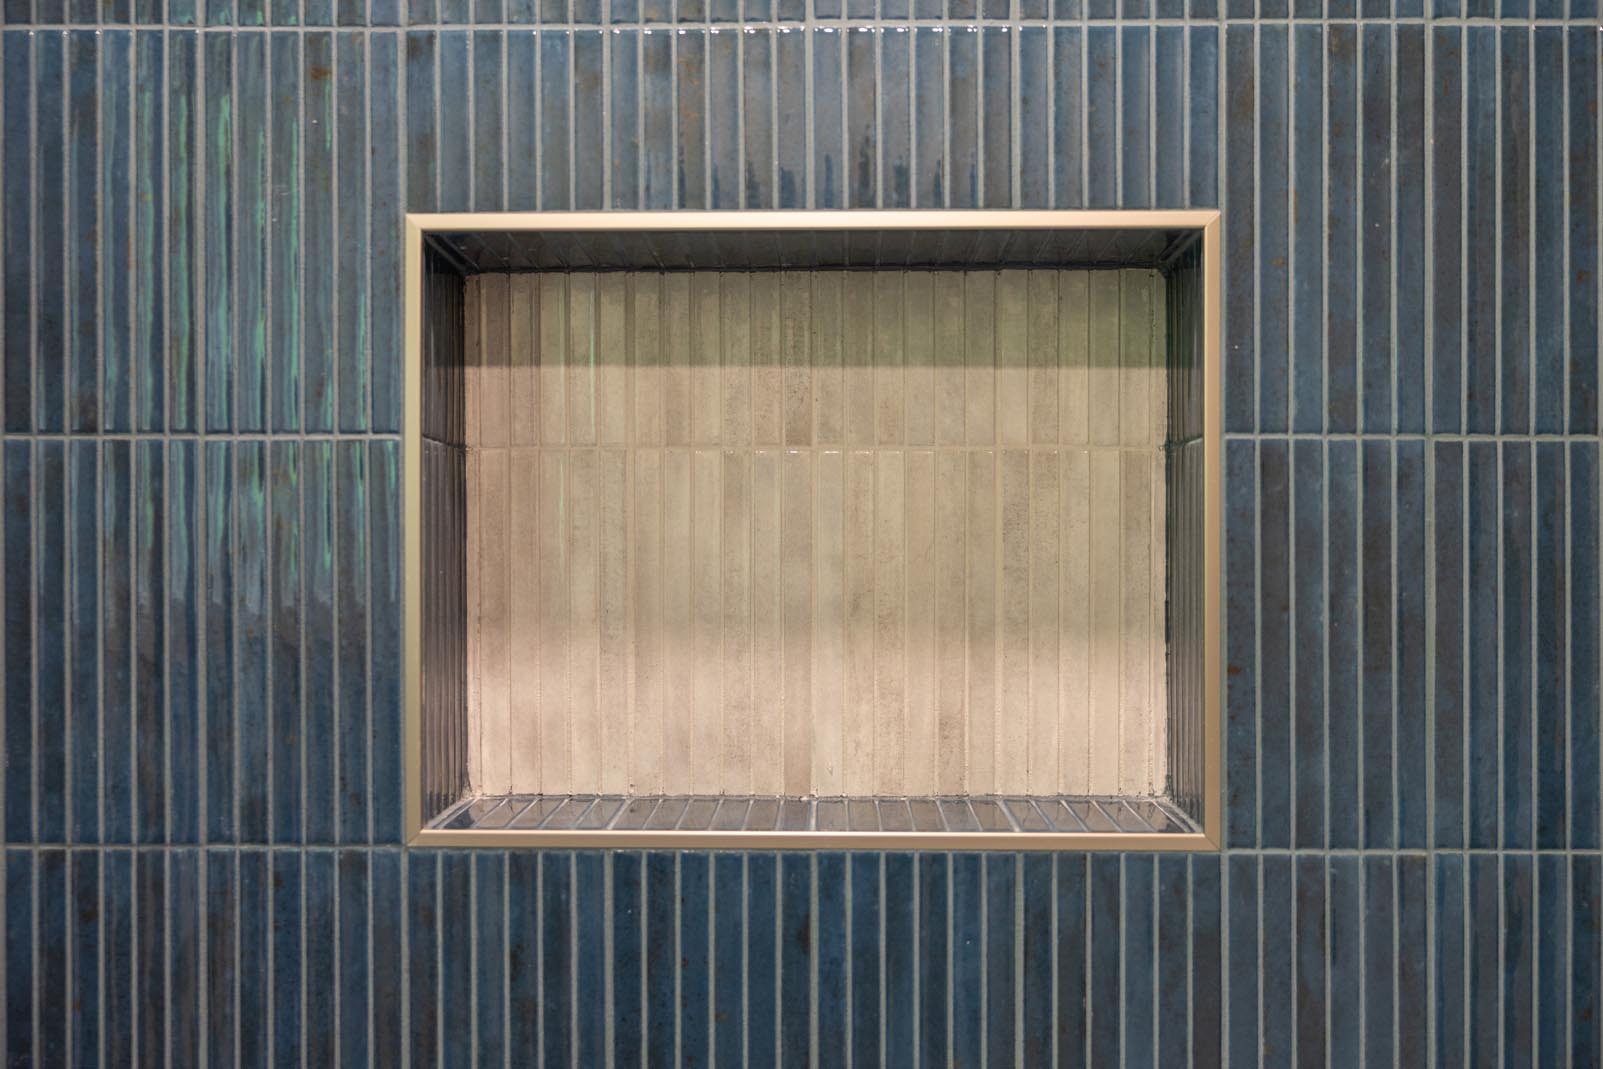
In the primary bathroom, the shower niche features a coordinating version of the floor tile without the blue accents for a refined, understated look. In the hall bathroom, a blue tile surround highlights the tub area, while a gray tile niche ties into the darker veining found in the flooring.
Flat-stock white millwork throughout both spaces complements the home's existing trim and reinforces the clean, timeless aesthetic.
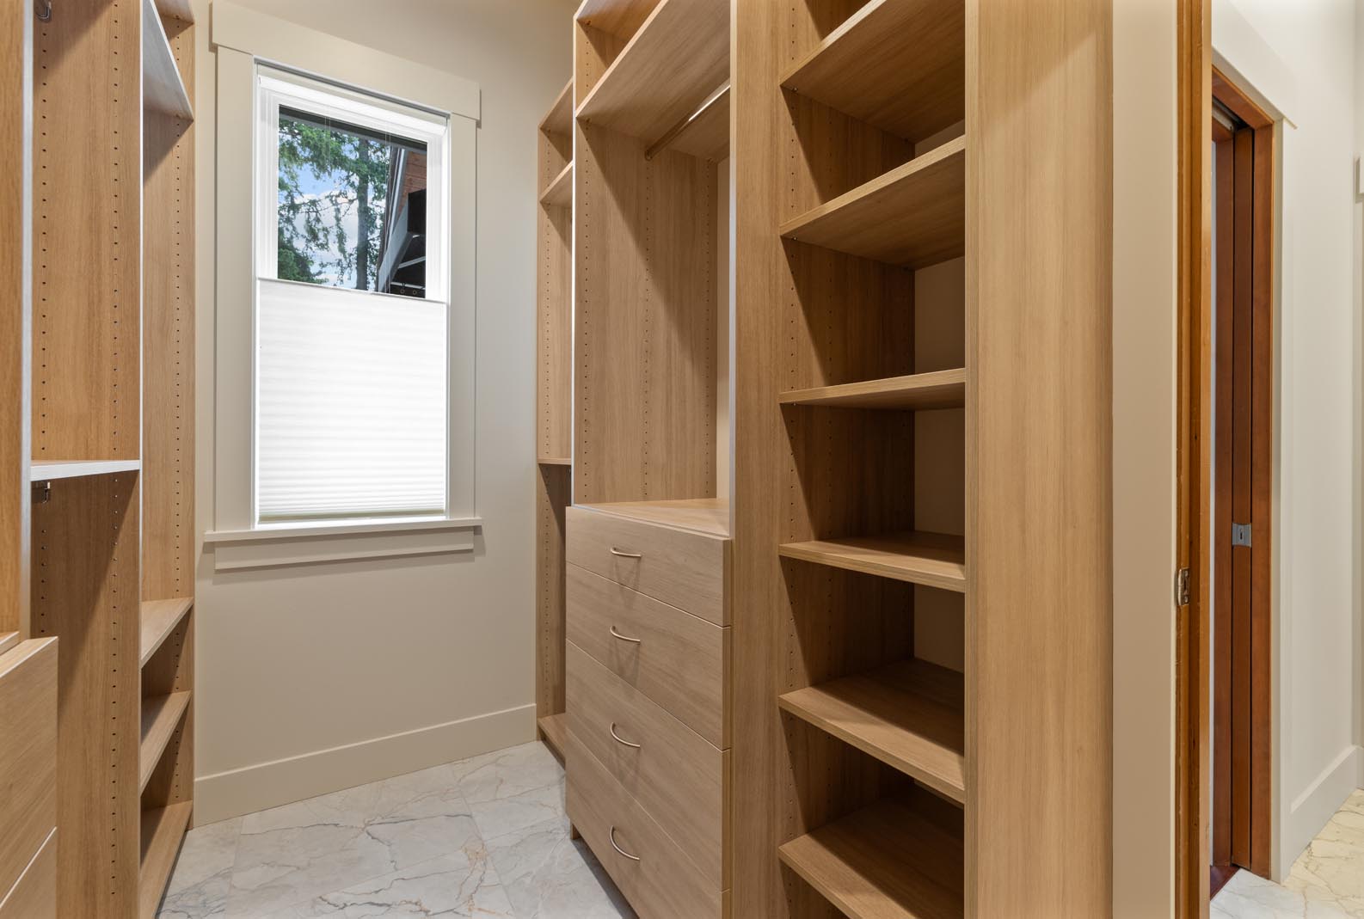
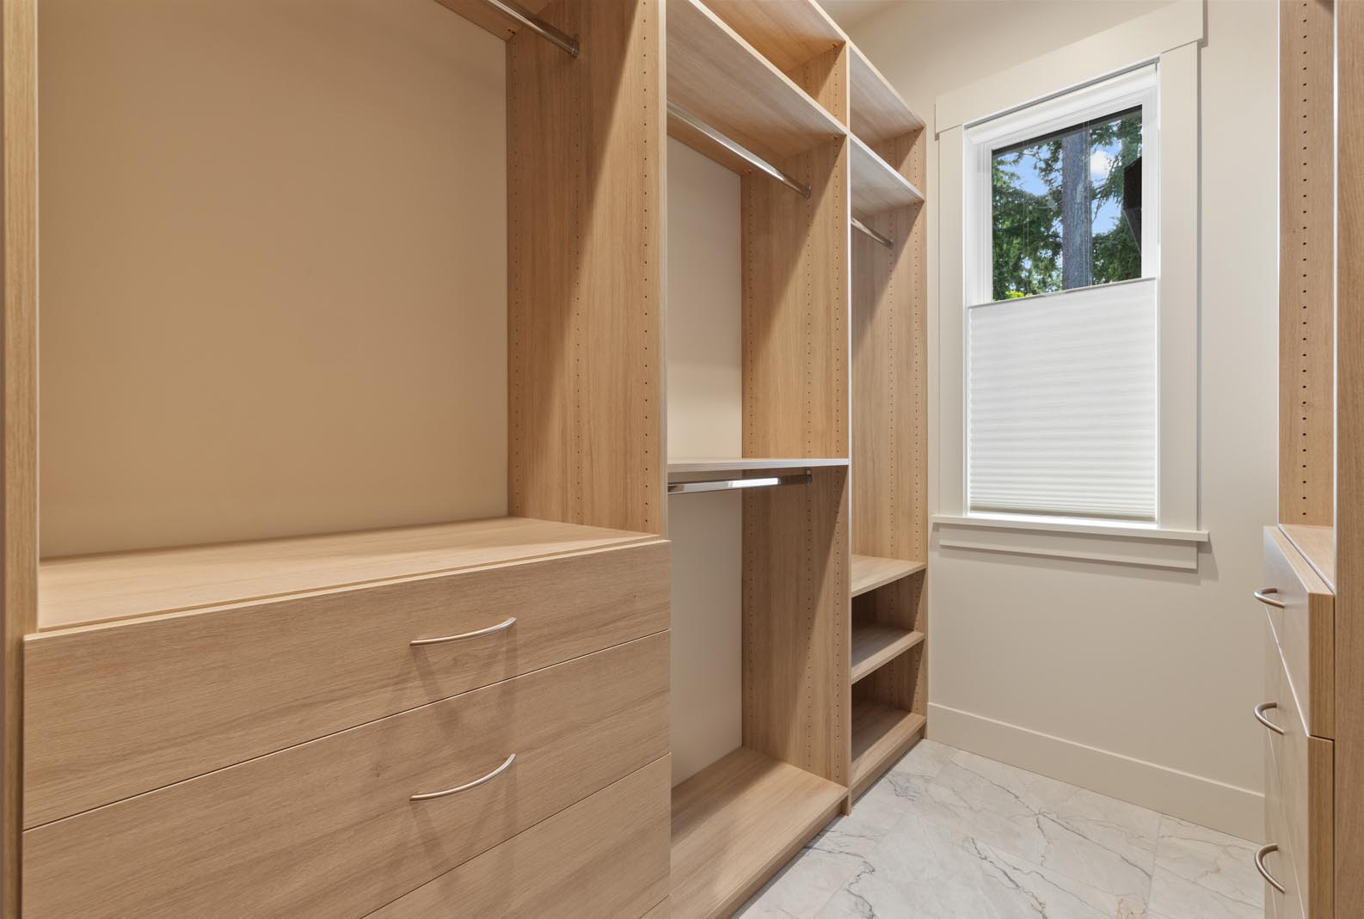
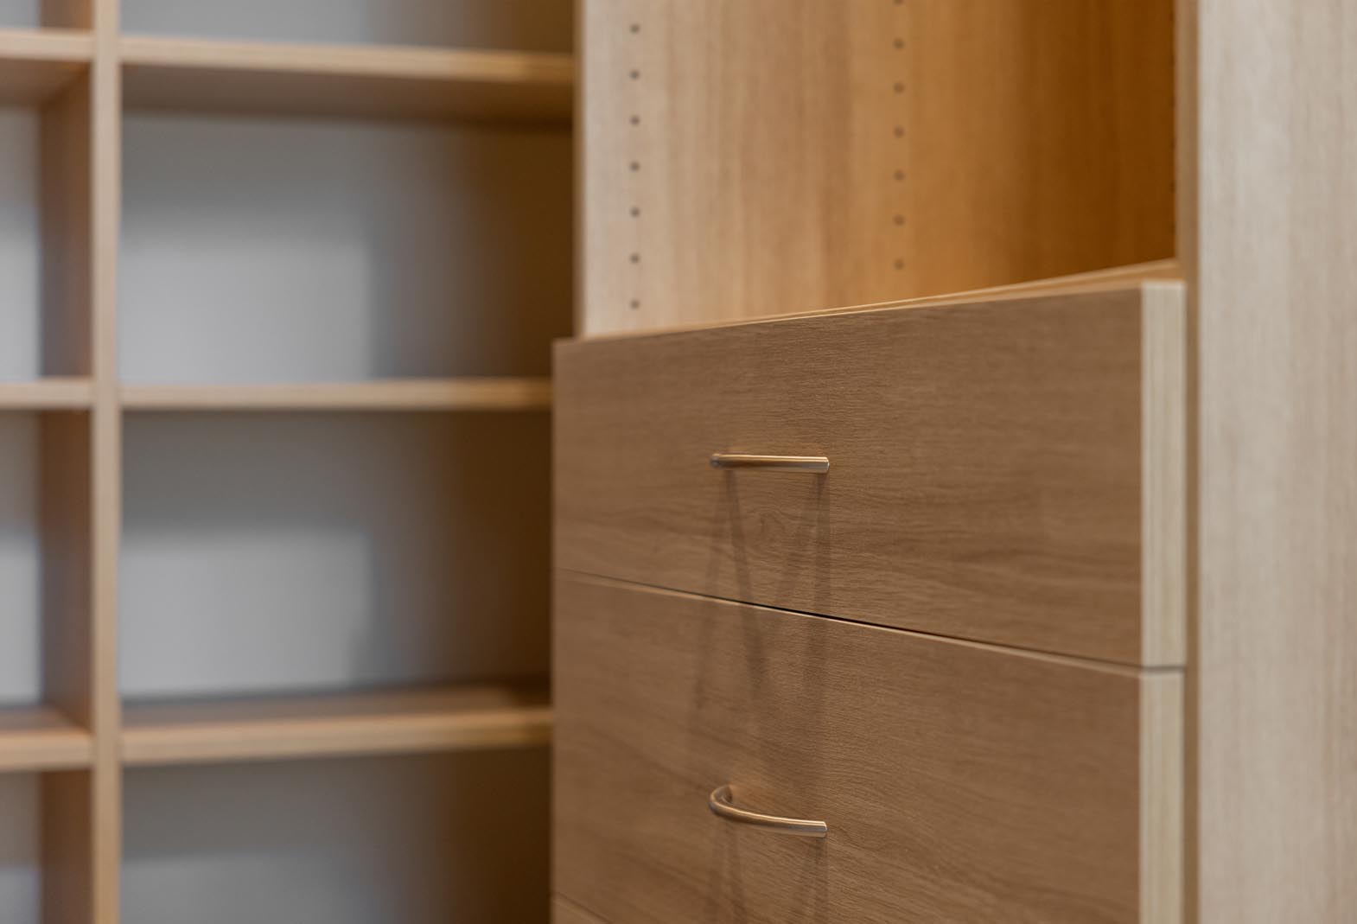
As part of the overall renovation, the homeowners also partnered with Closets by Design to install a custom organization system in the primary closet, completing the transformation of their primary suite.